319 Scenic Drive
319 Scenic Drive
319 Scenic Drive
319 Scenic Drive
319 Scenic Drive
319 Scenic Drive
319 Scenic Drive
319 Scenic Drive
319 Scenic Drive
319 Scenic Drive
319 Scenic Drive
319 Scenic Drive
319 Scenic Drive
319 Scenic Drive
319 Scenic Drive
319 Scenic Drive
319 Scenic Drive
319 Scenic Drive
319 Scenic Drive
319 Scenic Drive
319 Scenic Drive
319 Scenic Drive
319 Scenic Drive
319 Scenic Drive
319 Scenic Drive
319 Scenic Drive
319 Scenic Drive
319 Scenic Drive
319 Scenic Drive
319 Scenic Drive
319 Scenic Drive
319 Scenic Drive
319 Scenic Drive
319 Scenic Drive
319 Scenic Drive
319 Scenic Drive
319 Scenic Drive
319 Scenic Drive
SEE ALL PHOTOS
319 Scenic Drive
319 Scenic Drive
319 Scenic Drive
319 Scenic Drive
319 Scenic Drive
319 Scenic Drive
319 Scenic Drive
319 Scenic Drive
319 Scenic Drive
319 Scenic Drive
319 Scenic Drive
319 Scenic Drive
319 Scenic Drive
319 Scenic Drive
319 Scenic Drive
319 Scenic Drive
319 Scenic Drive
319 Scenic Drive
319 Scenic Drive
319 Scenic Drive
319 Scenic Drive
319 Scenic Drive
319 Scenic Drive
319 Scenic Drive
319 Scenic Drive
319 Scenic Drive
319 Scenic Drive
319 Scenic Drive
319 Scenic Drive
319 Scenic Drive
319 Scenic Drive
319 Scenic Drive
319 Scenic Drive
319 Scenic Drive
319 Scenic Drive
319 Scenic Drive
319 Scenic Drive
319 Scenic Drive
For Sale

319 Scenic Drive

319 Scenic Drive, Eureka, MT 59917

$698,000
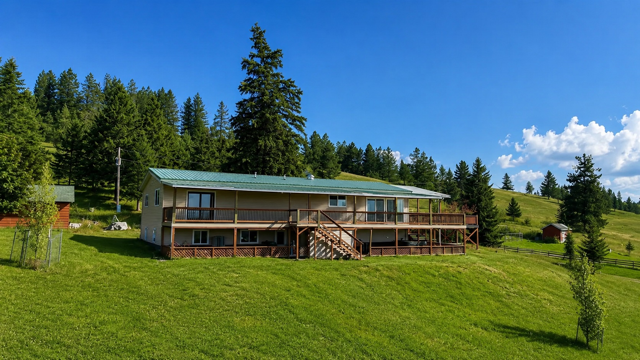
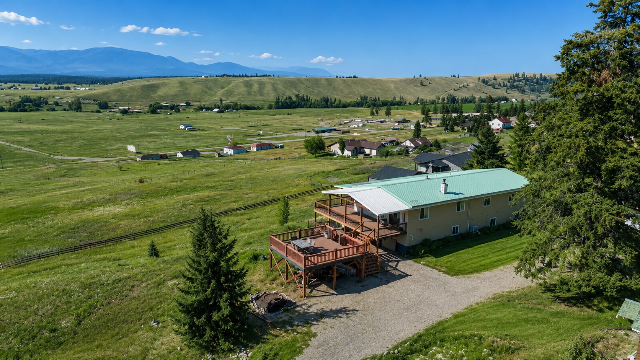
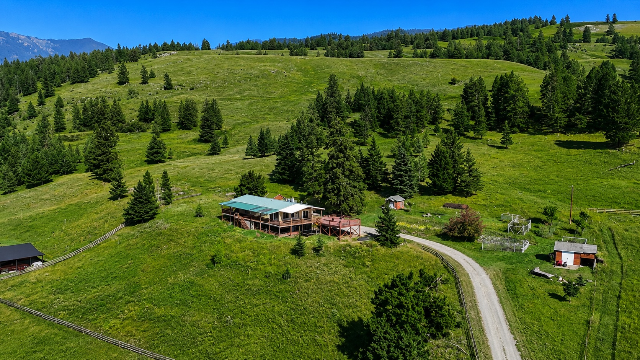
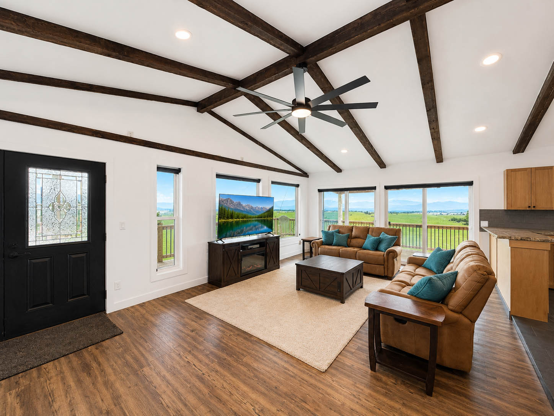
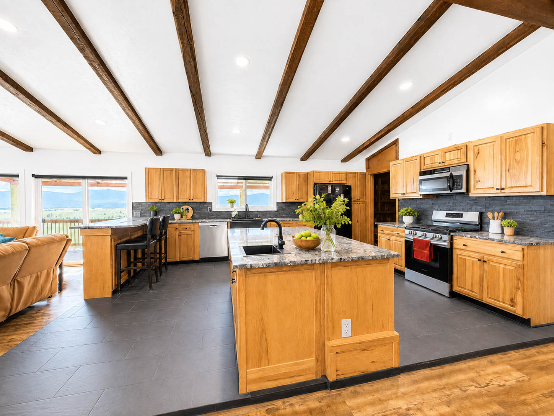
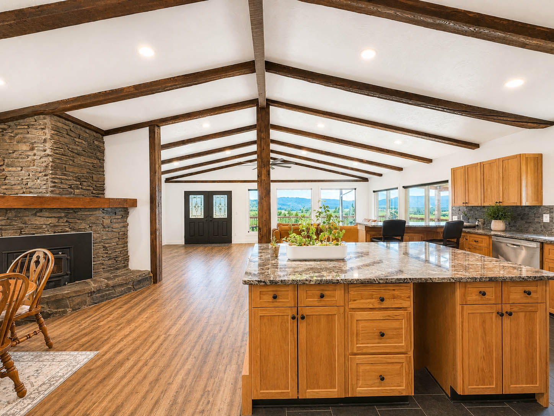
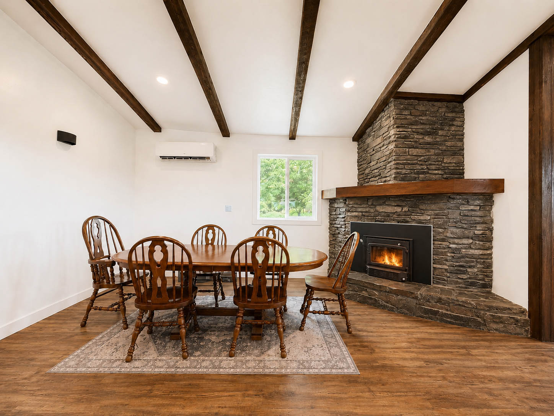
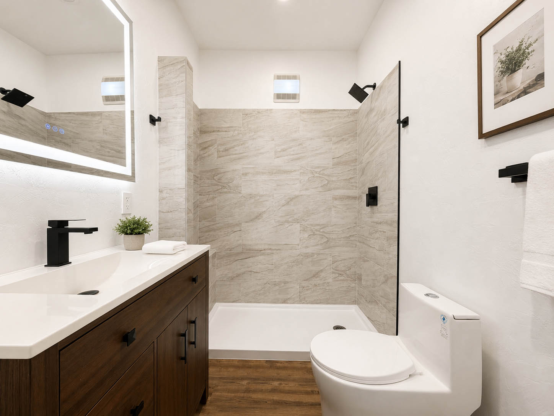
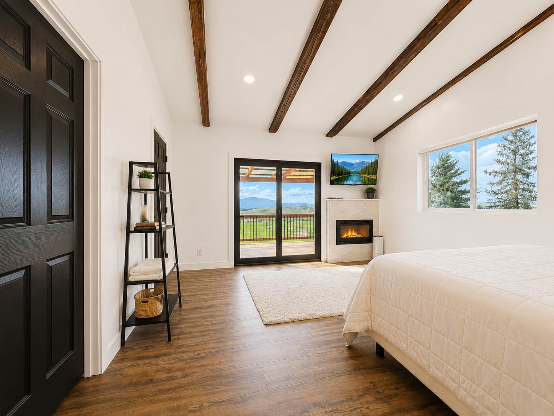
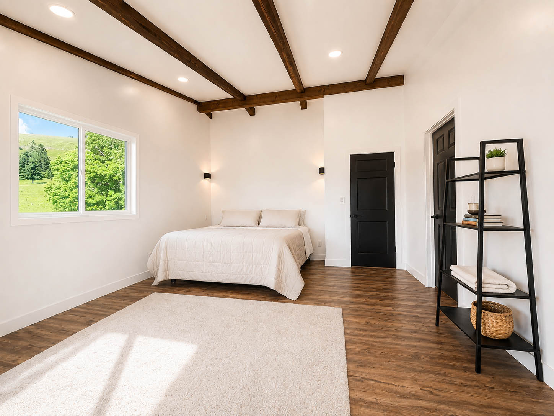
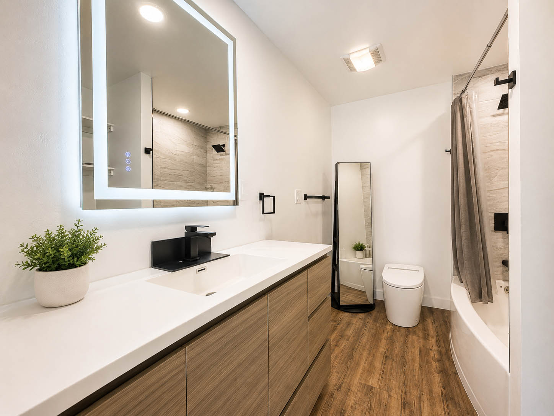
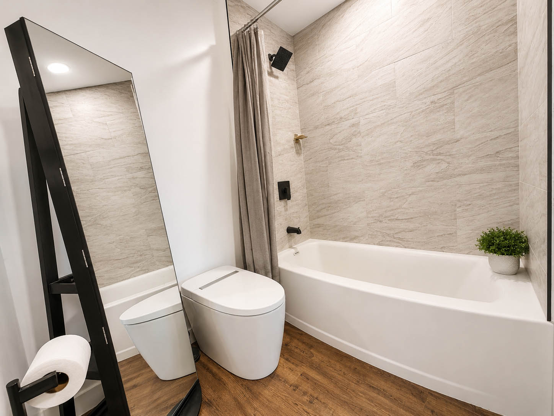
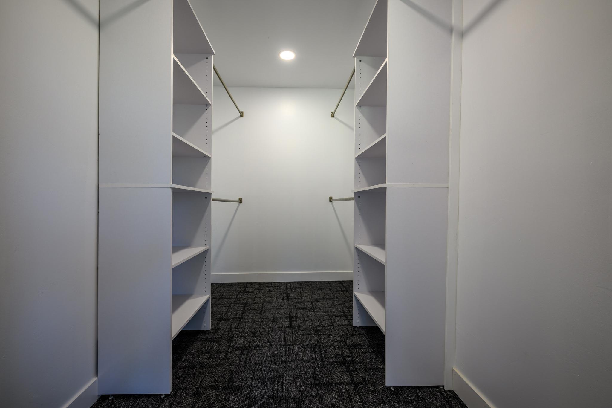
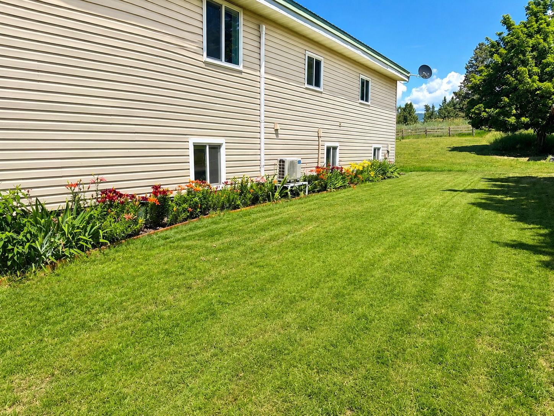
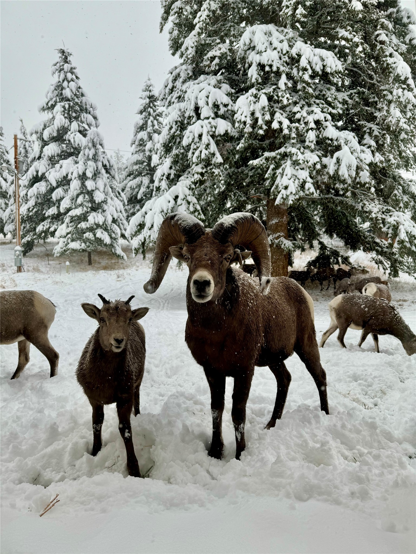
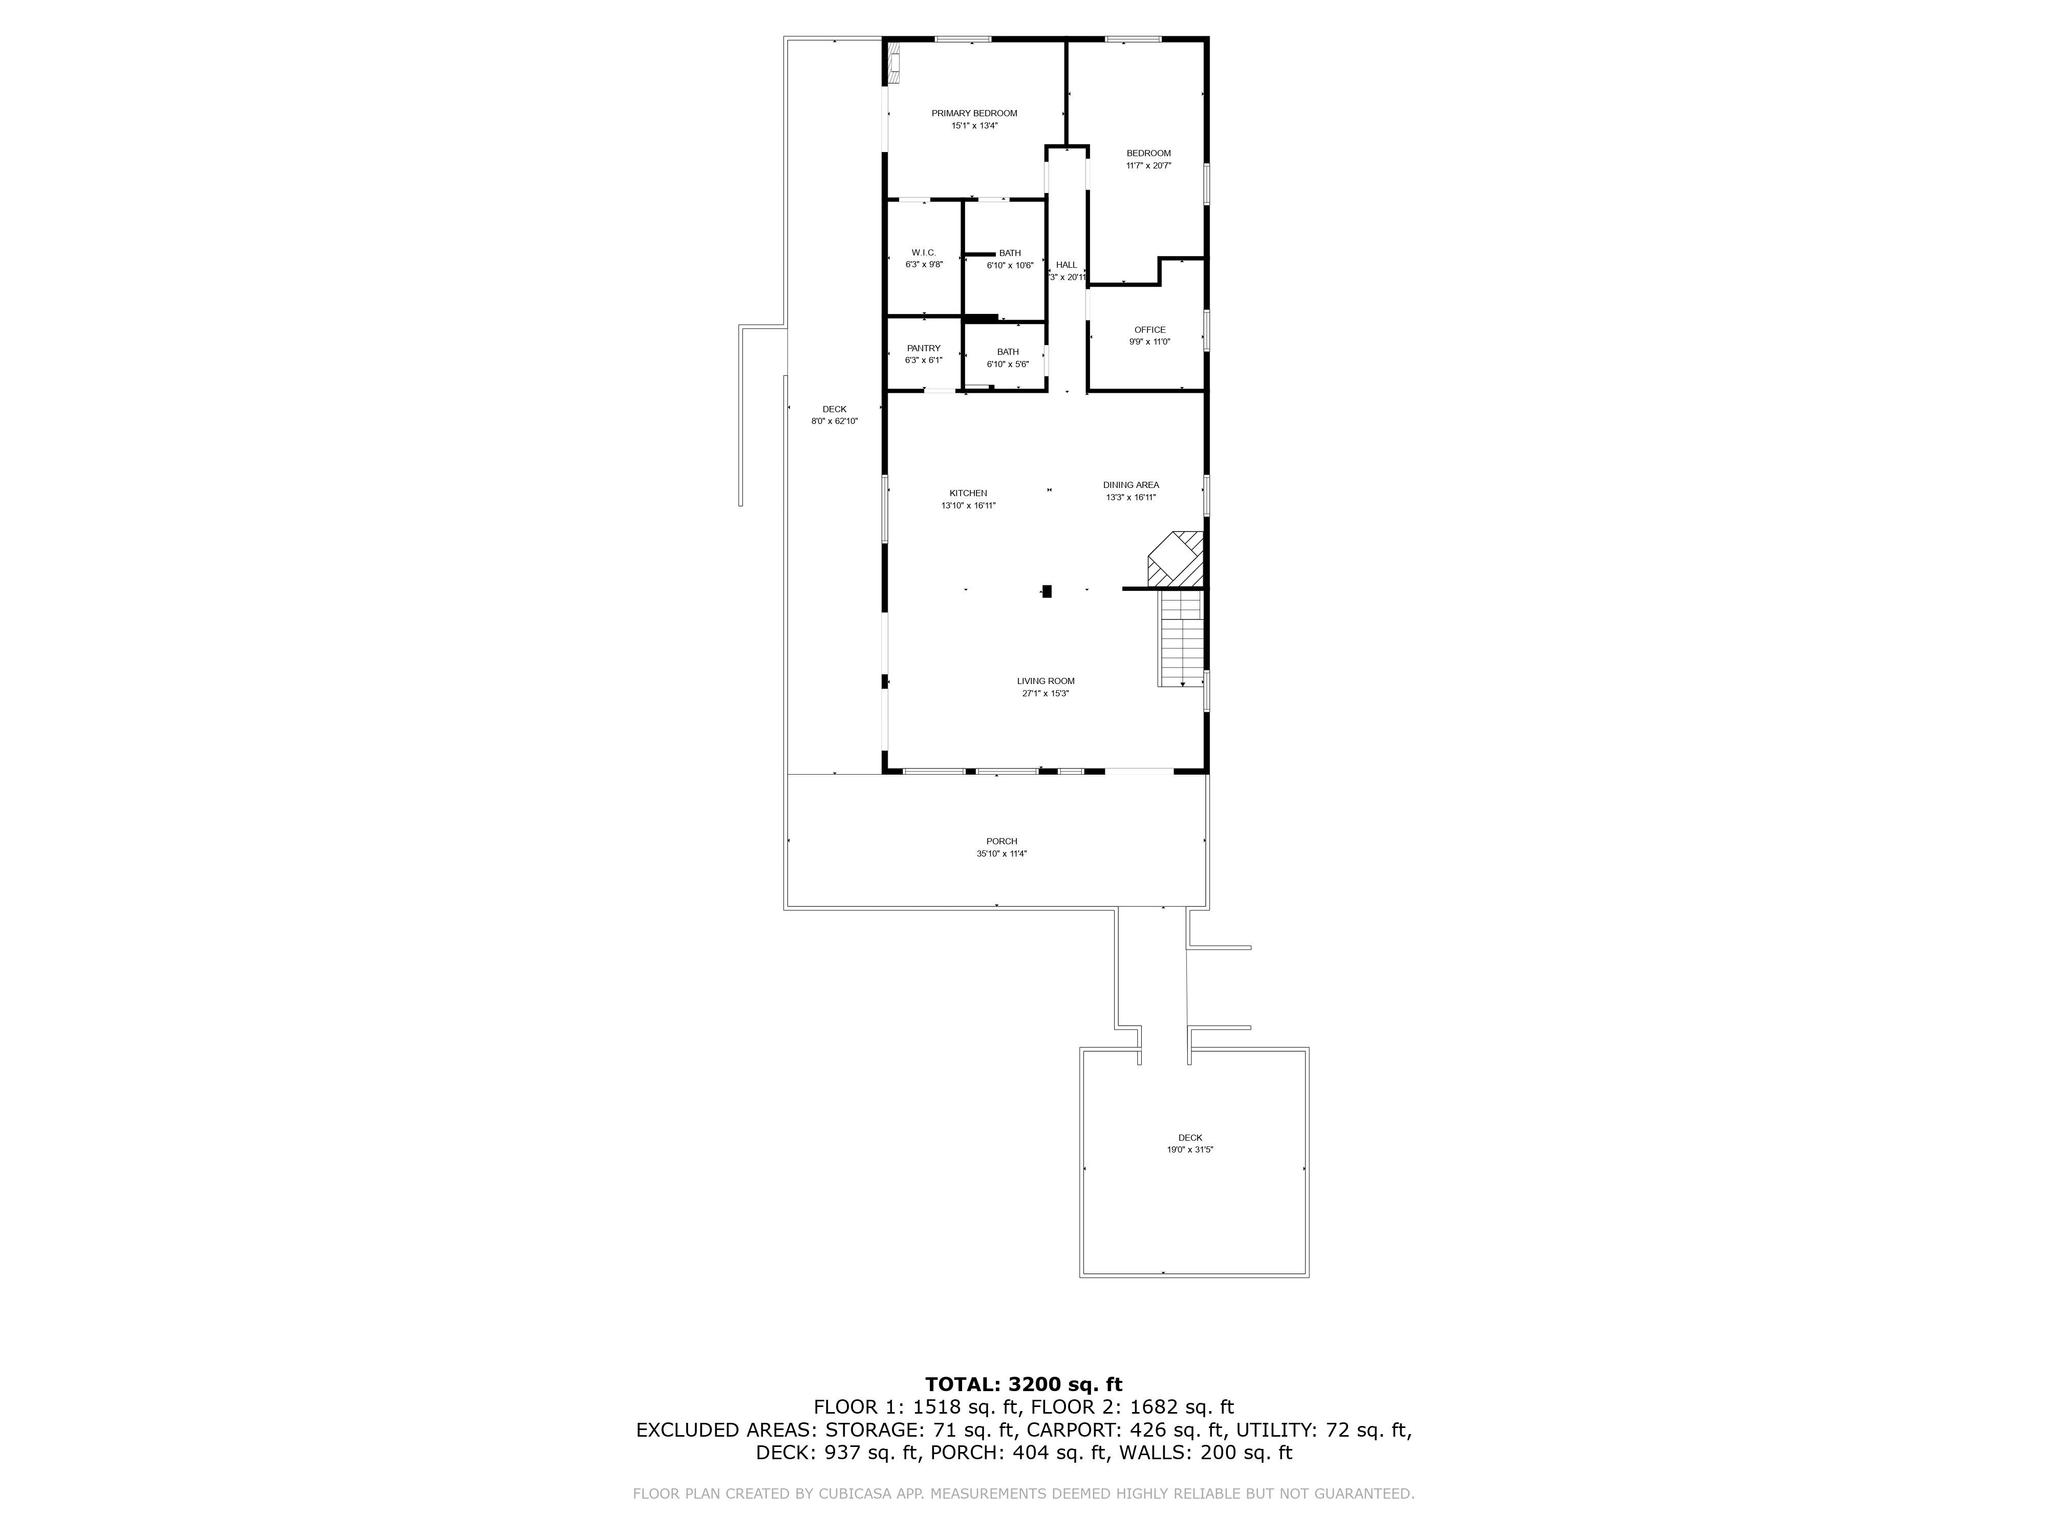
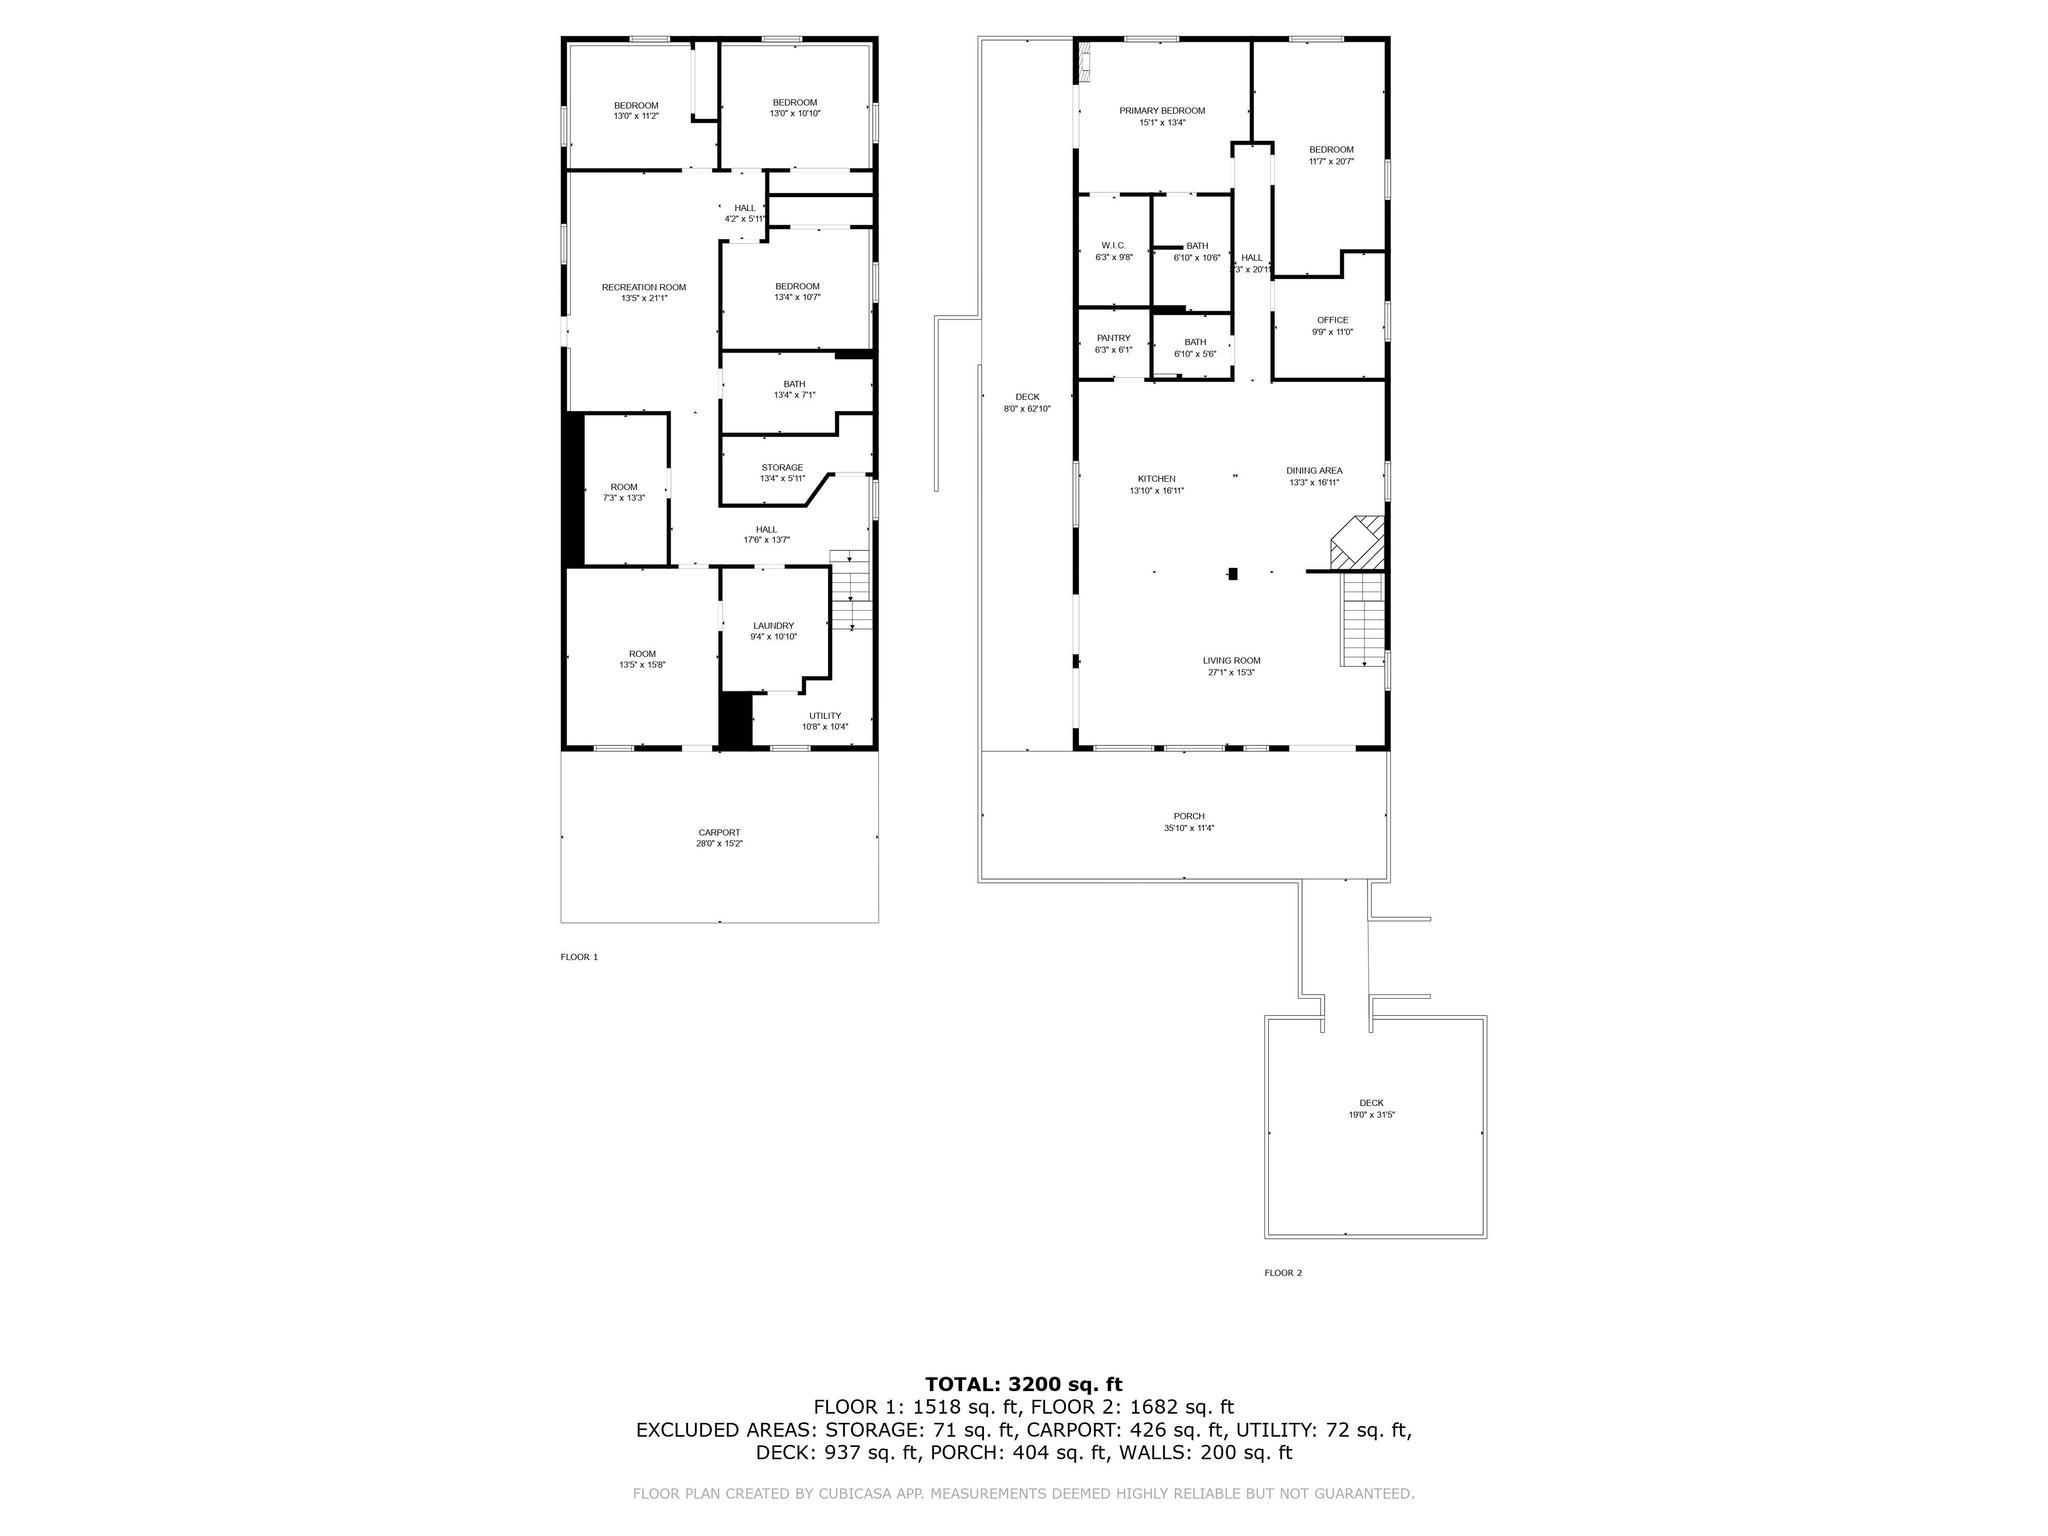
Set on 2 private acres with sweeping mountain and valley views, this 3,500+ sq. ft. home directly borders the 1,484-acre Kootenai Woods Ranch Wildlife Management Area, where elk, deer and bighorn sheep are regular visitors. The extensively remodeled main level features an open kitchen and living area with vaulted beam ceilings, a striking stone fireplace, and a spacious primary suite complete with private deck access, an electric fireplace, walk-in closet, and beautifully remodeled bath.

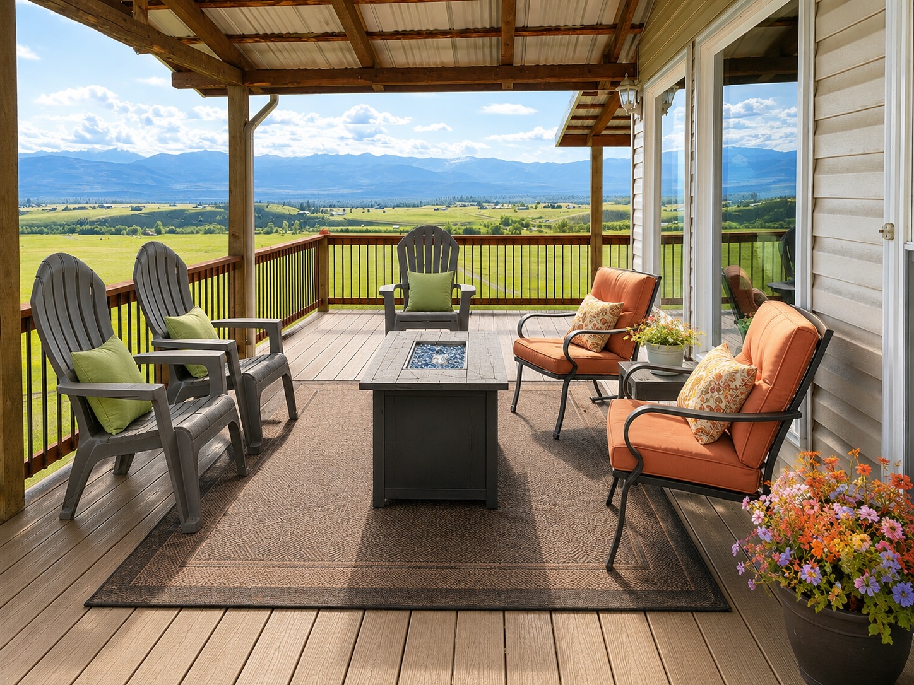
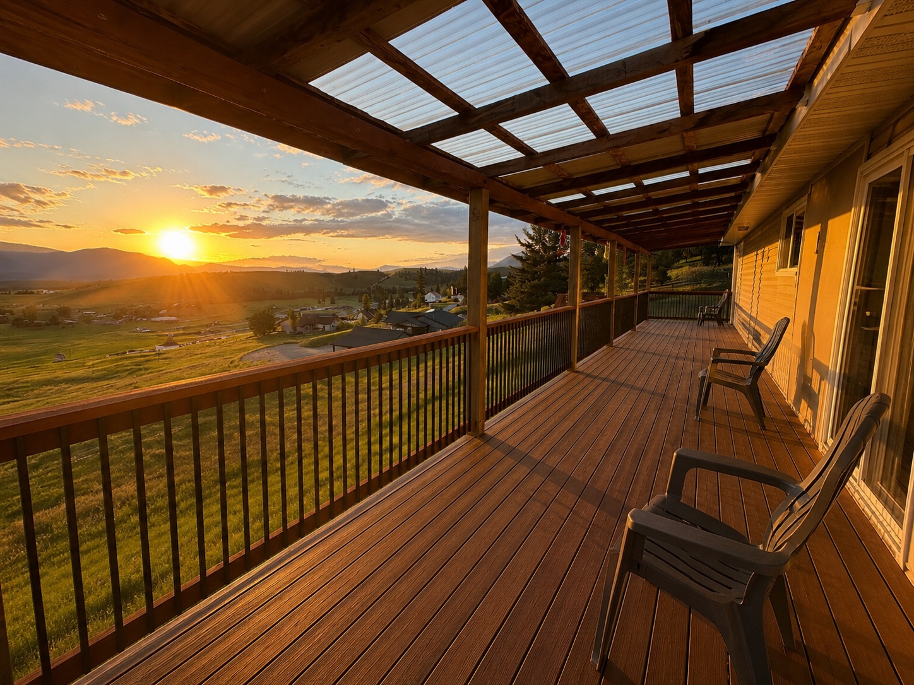
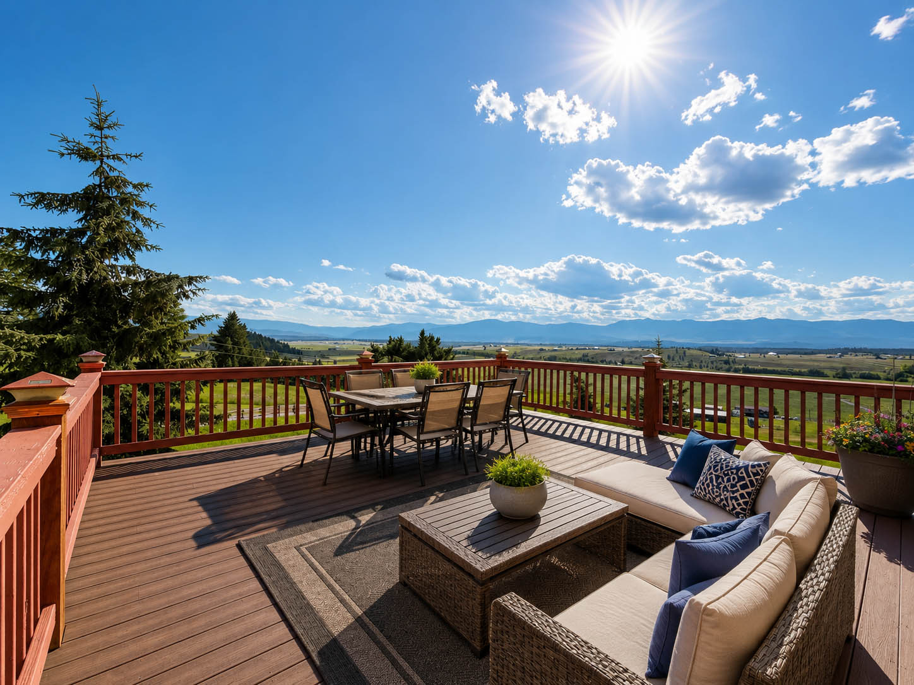
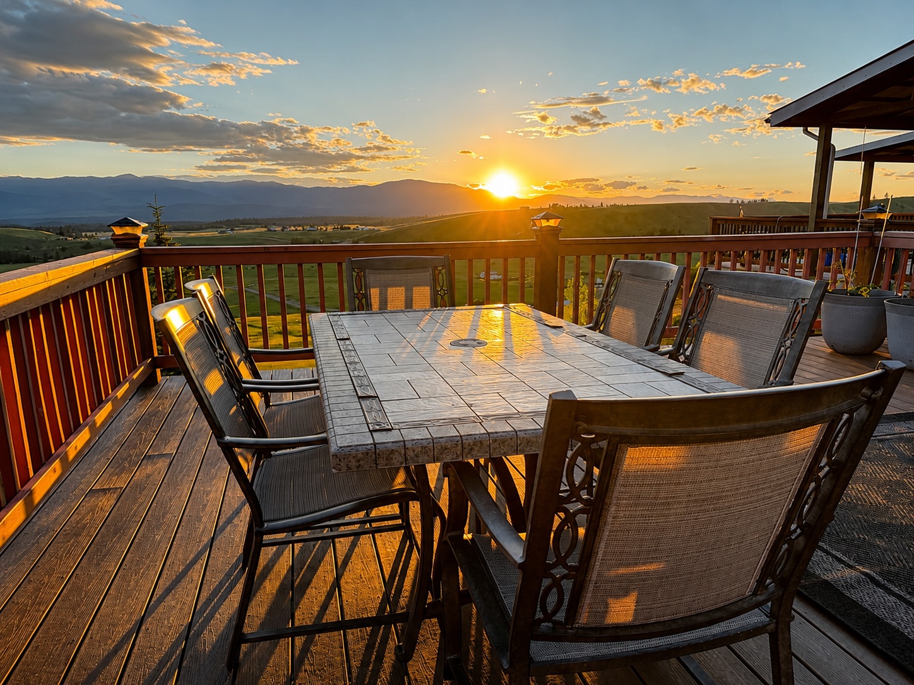
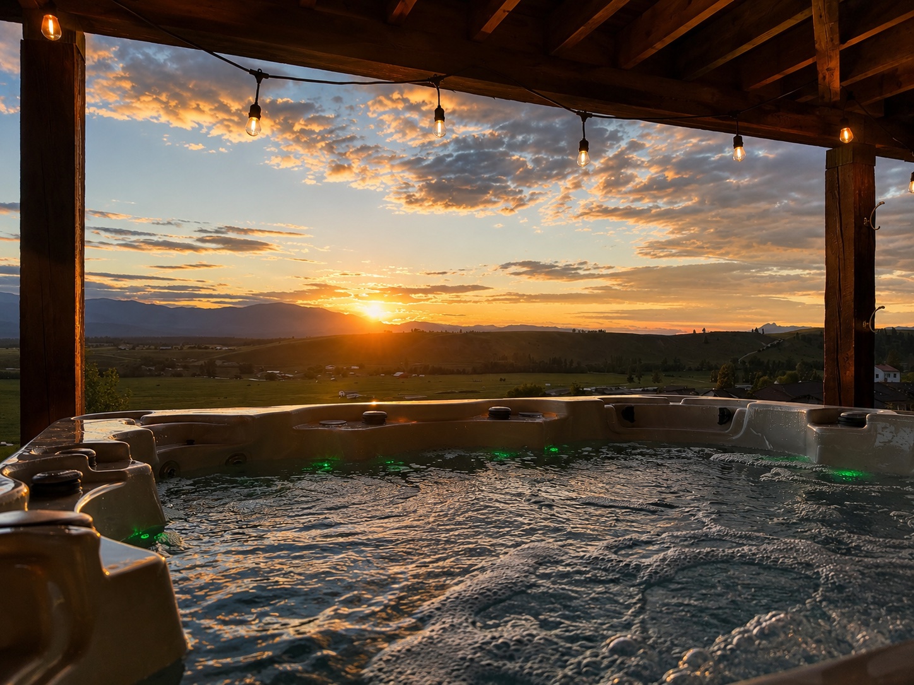
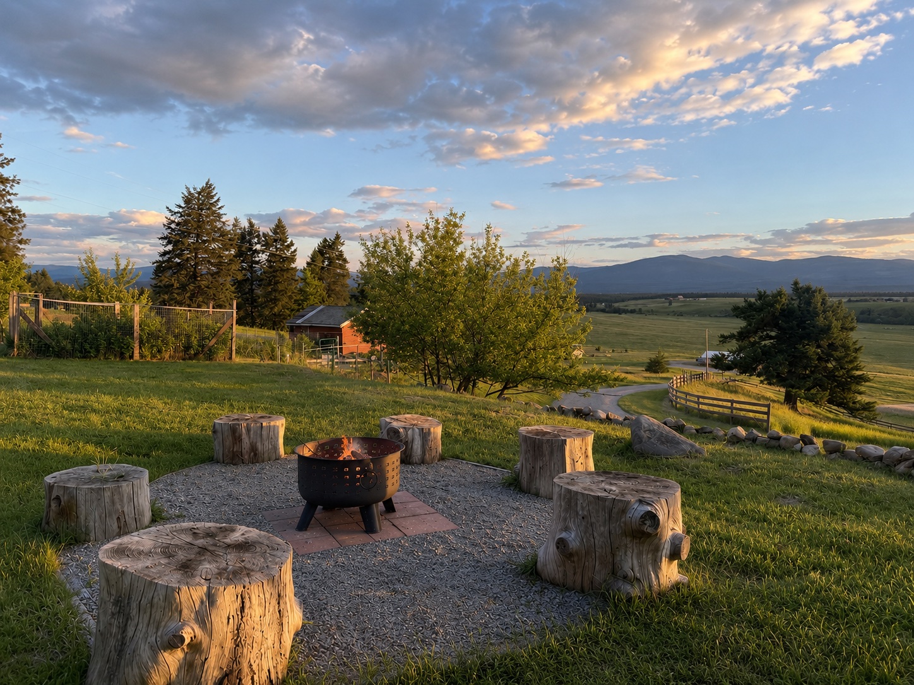
Designed to take full advantage of its remarkable setting, expansive decks and outdoor living spaces invite you to enjoy morning coffee, unforgettable sunsets, evenings around the fire pit, or a soak in the covered hot tub.

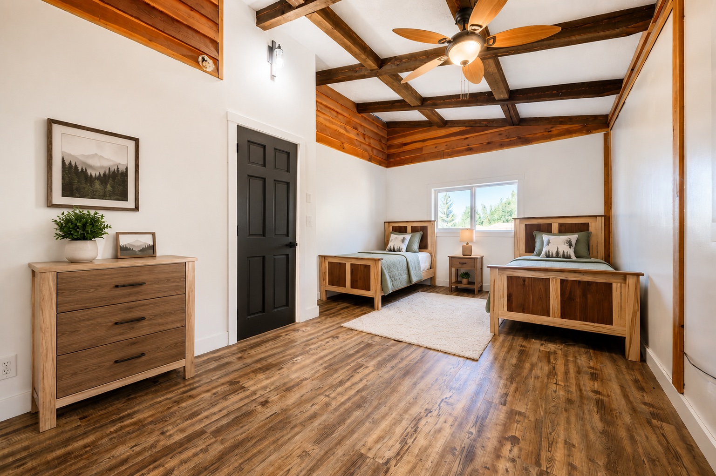
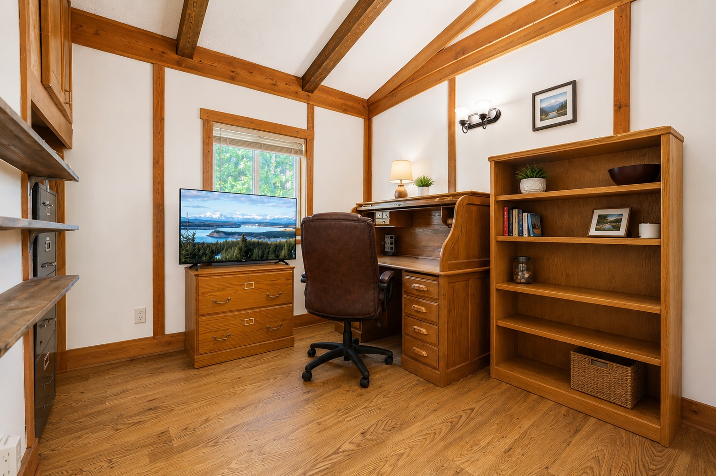
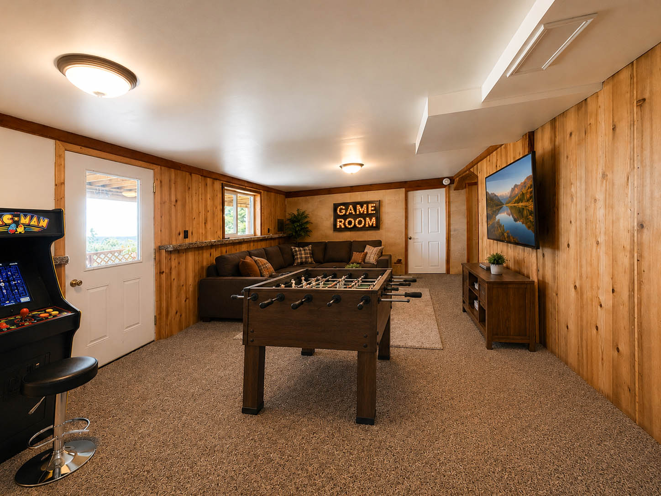
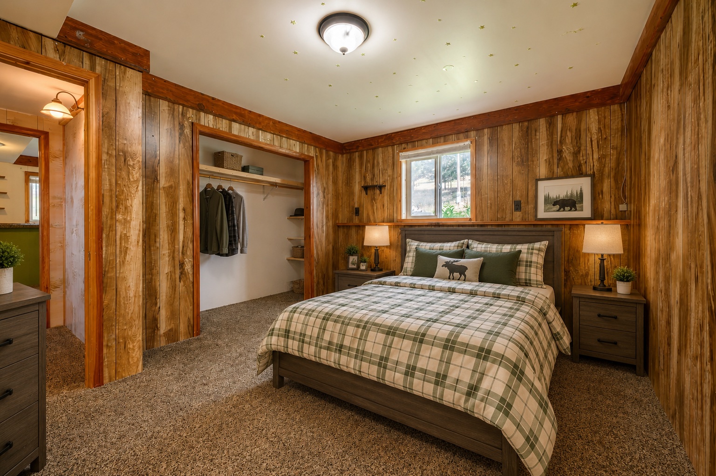
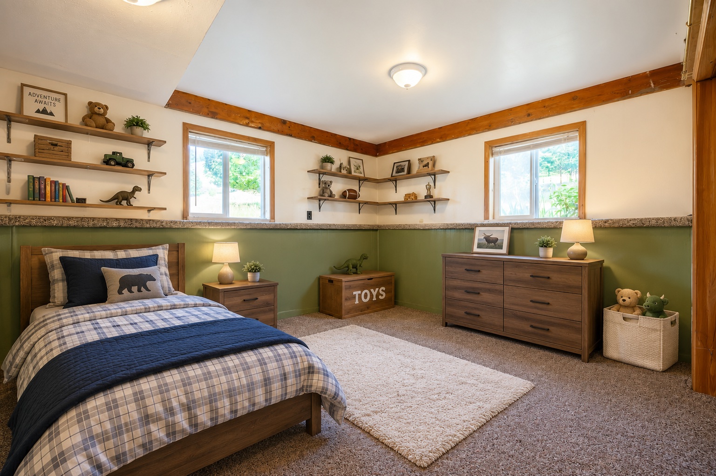
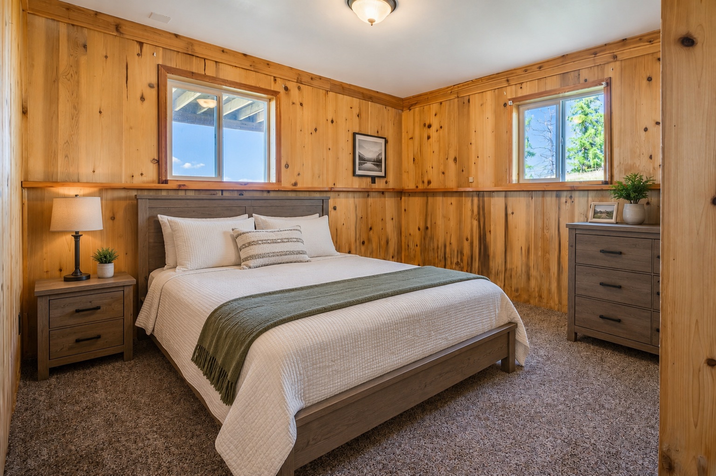
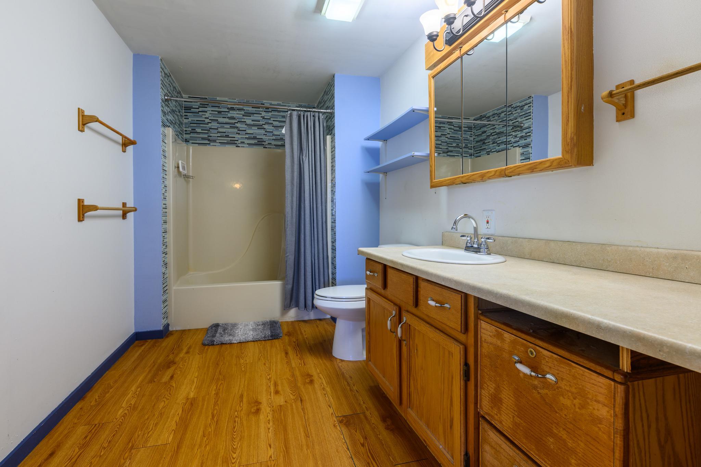
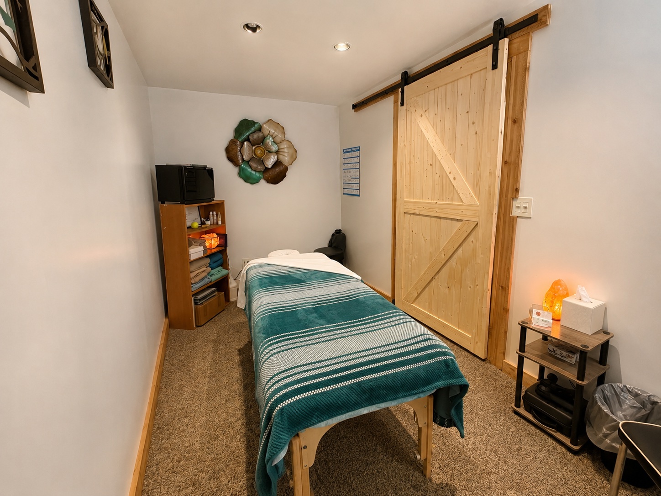
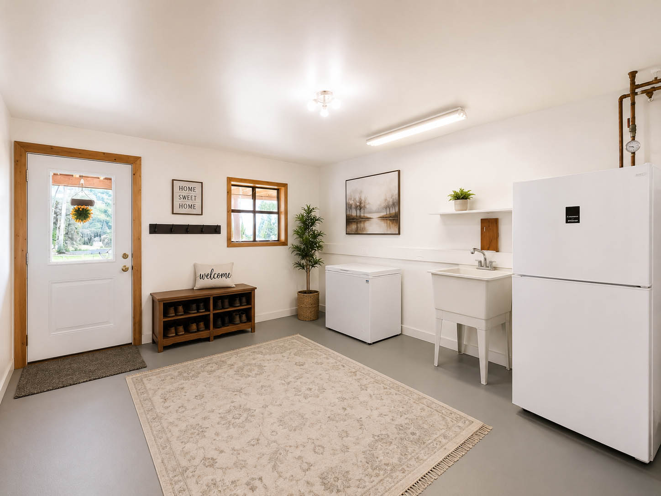
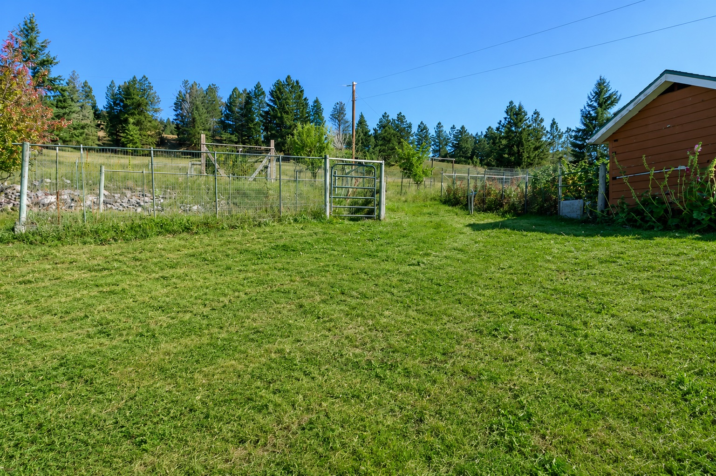
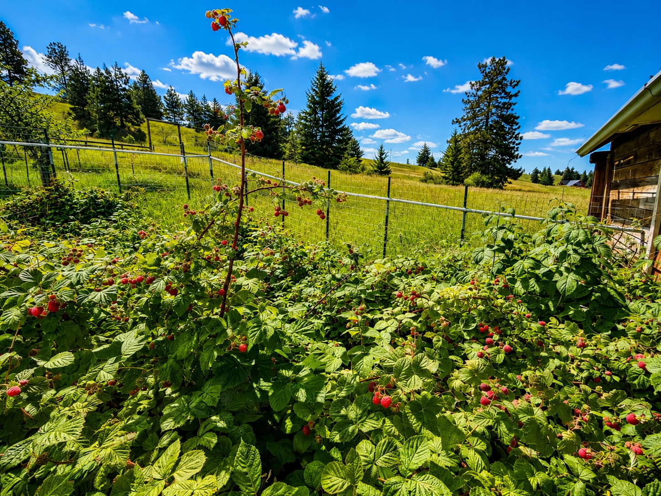
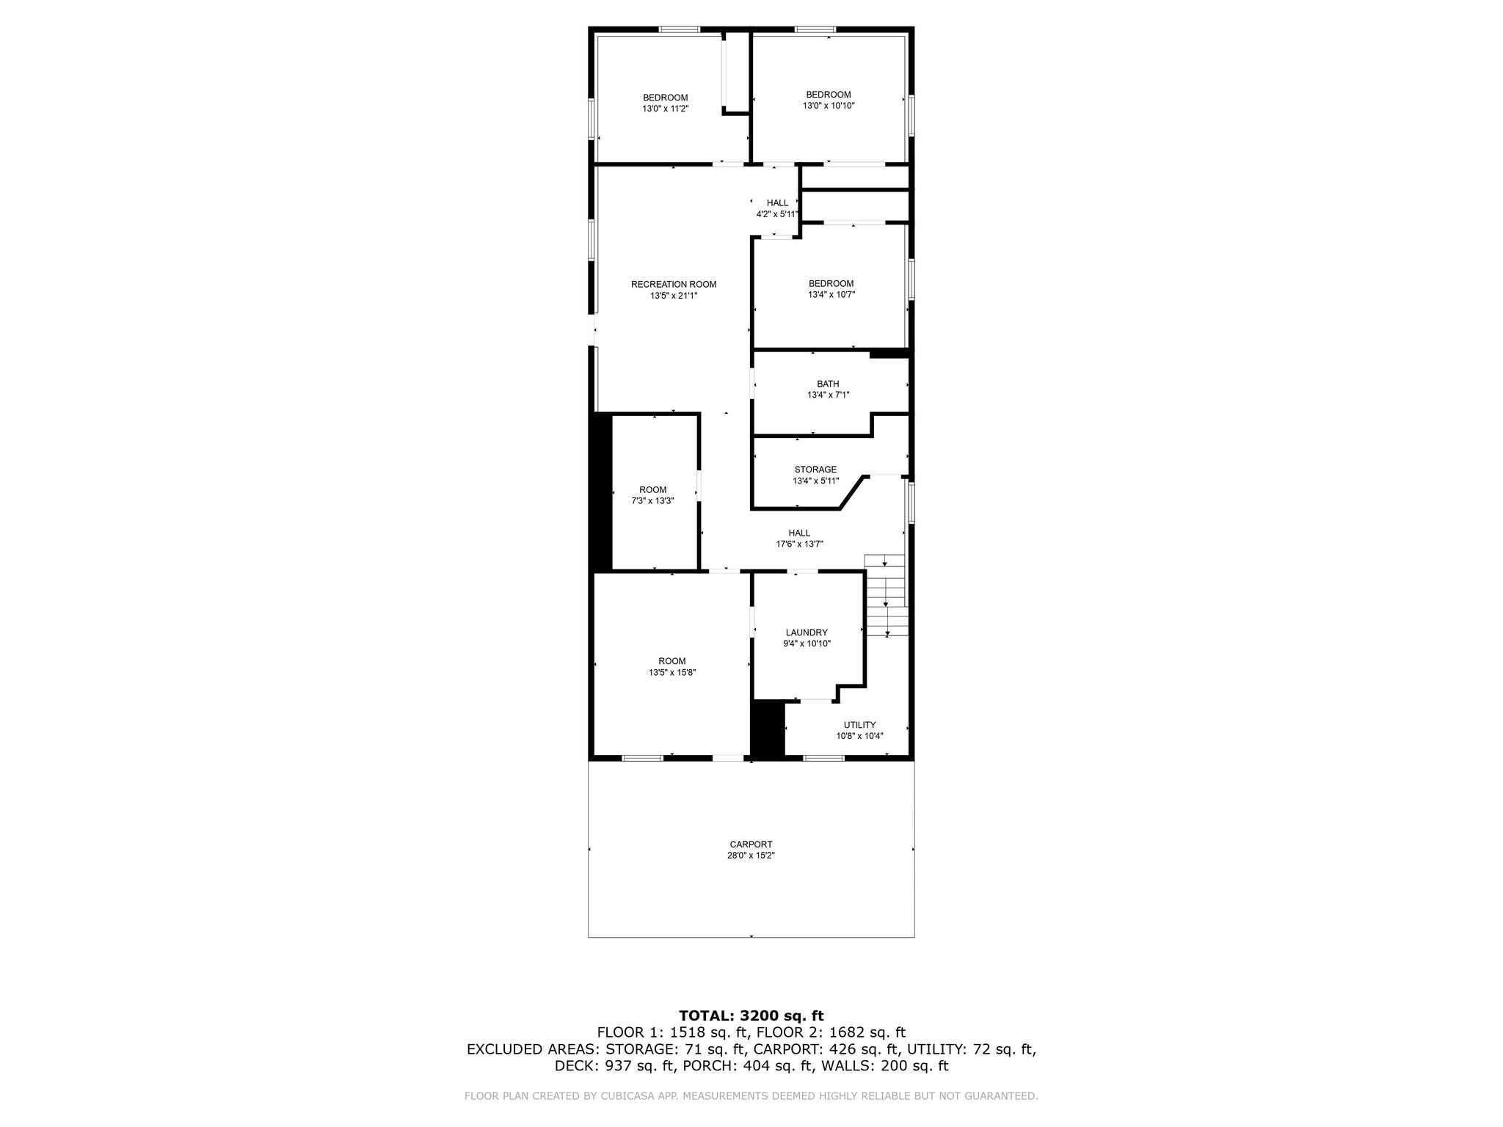
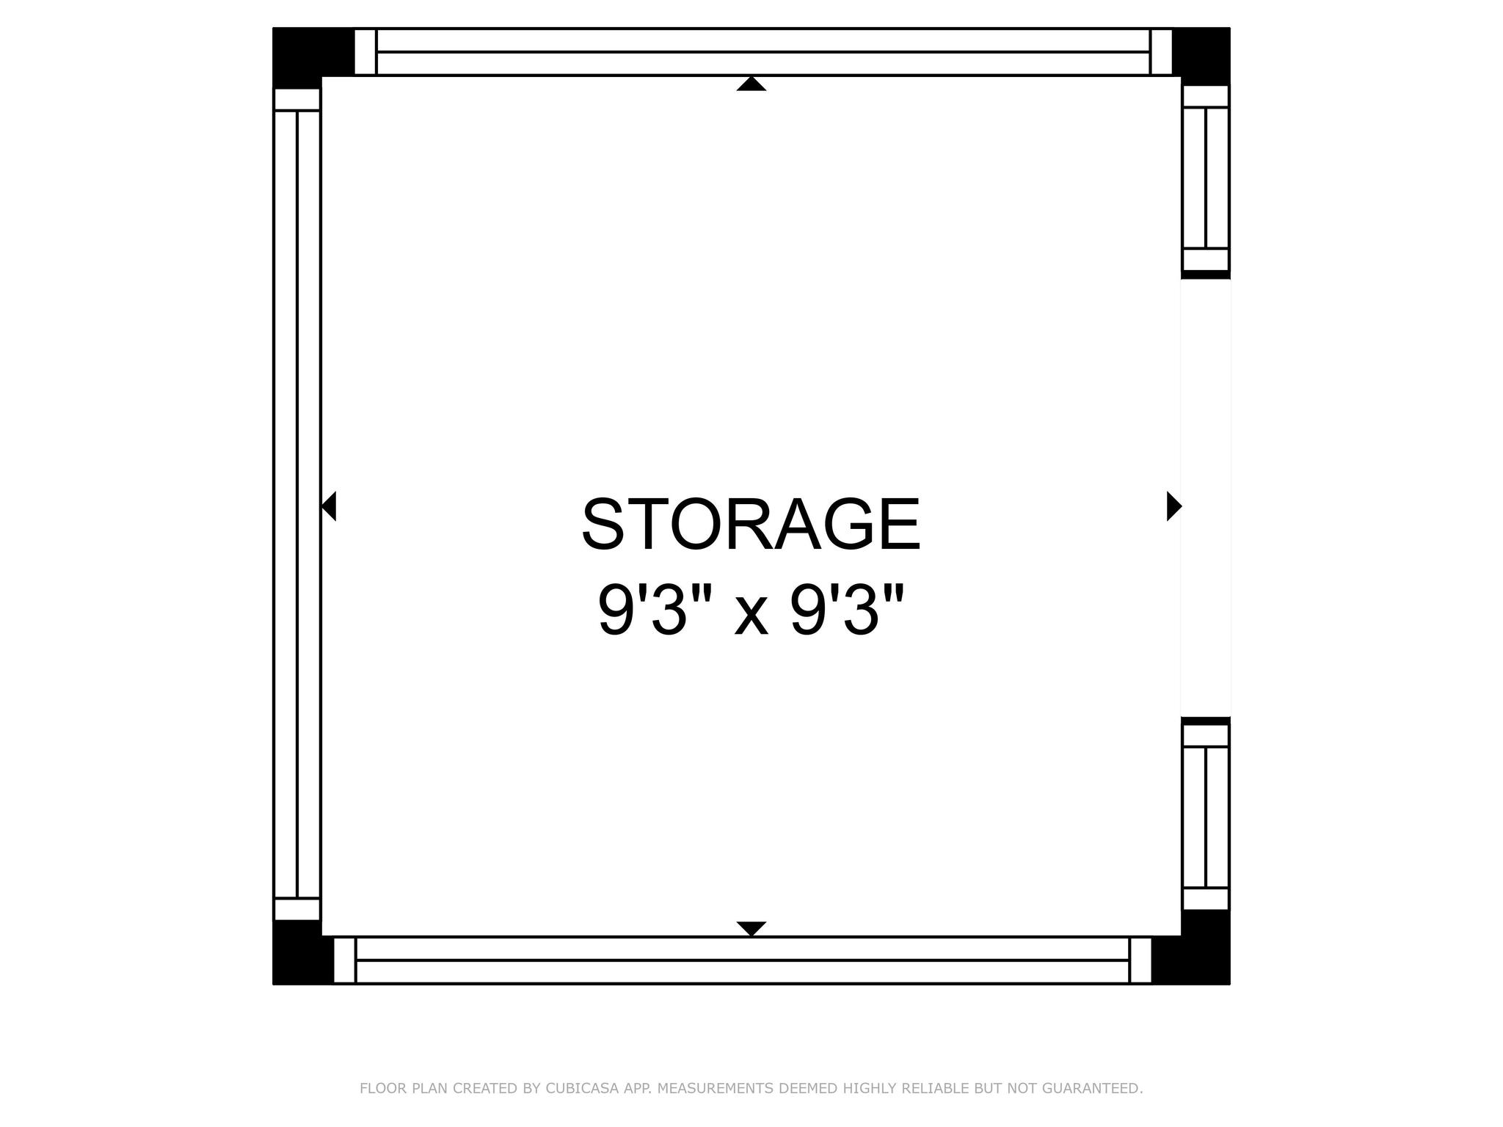
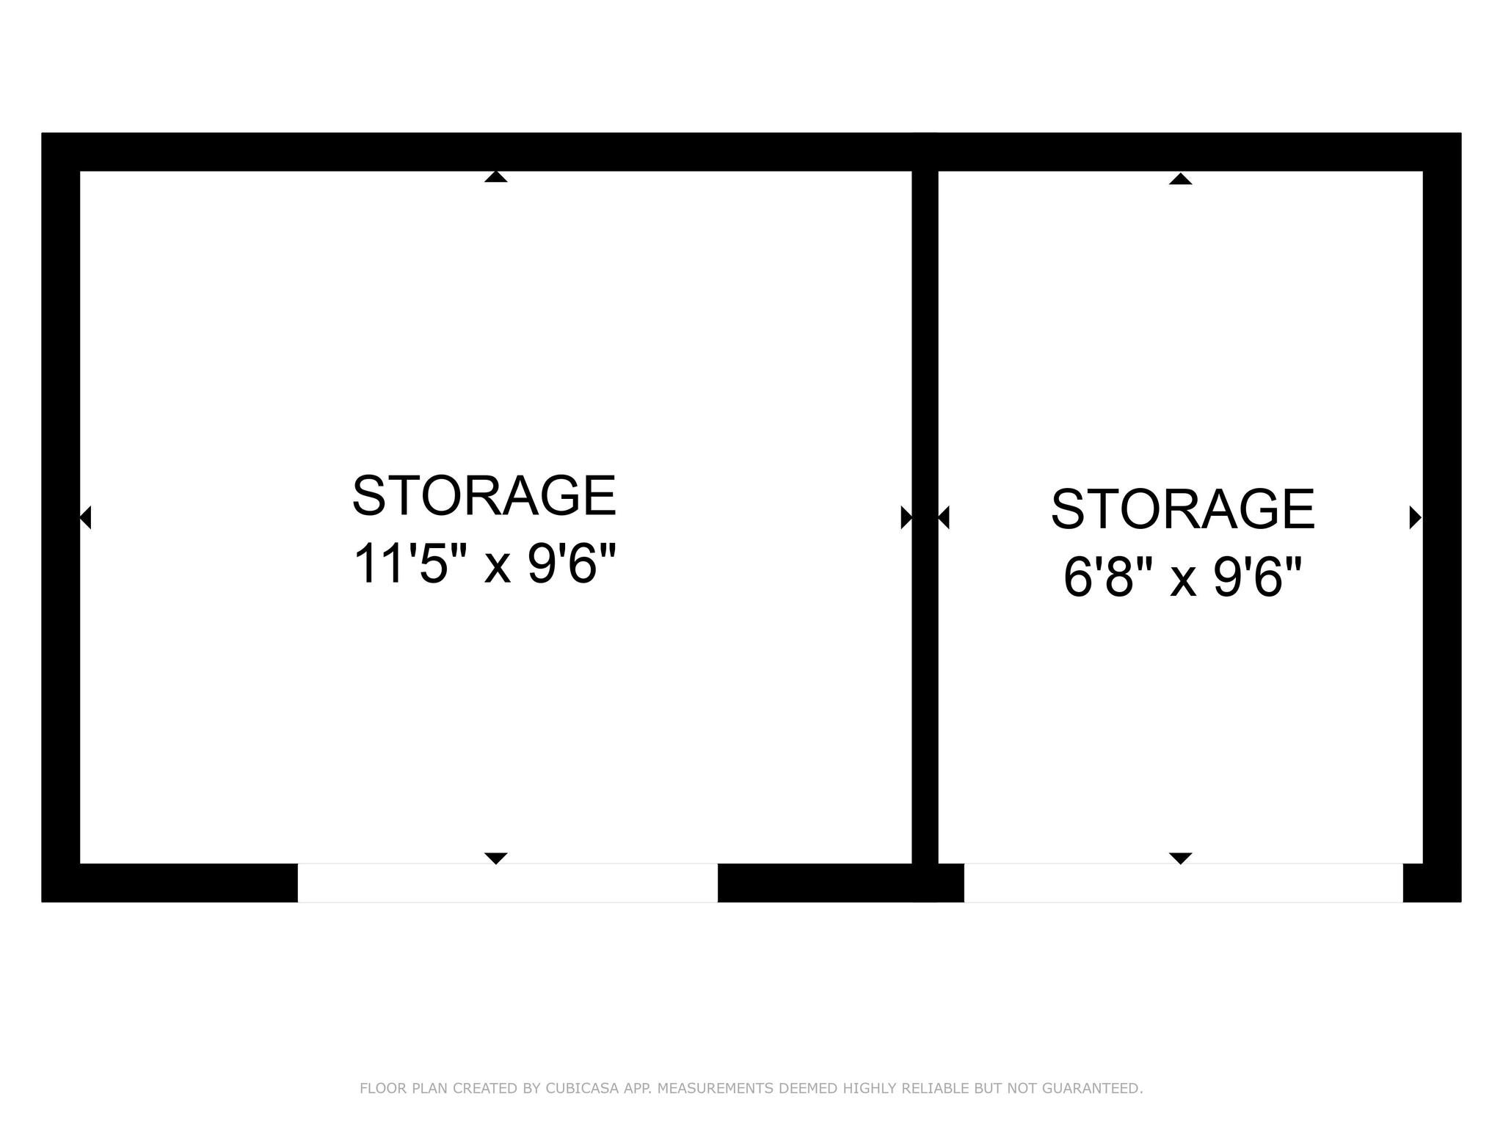
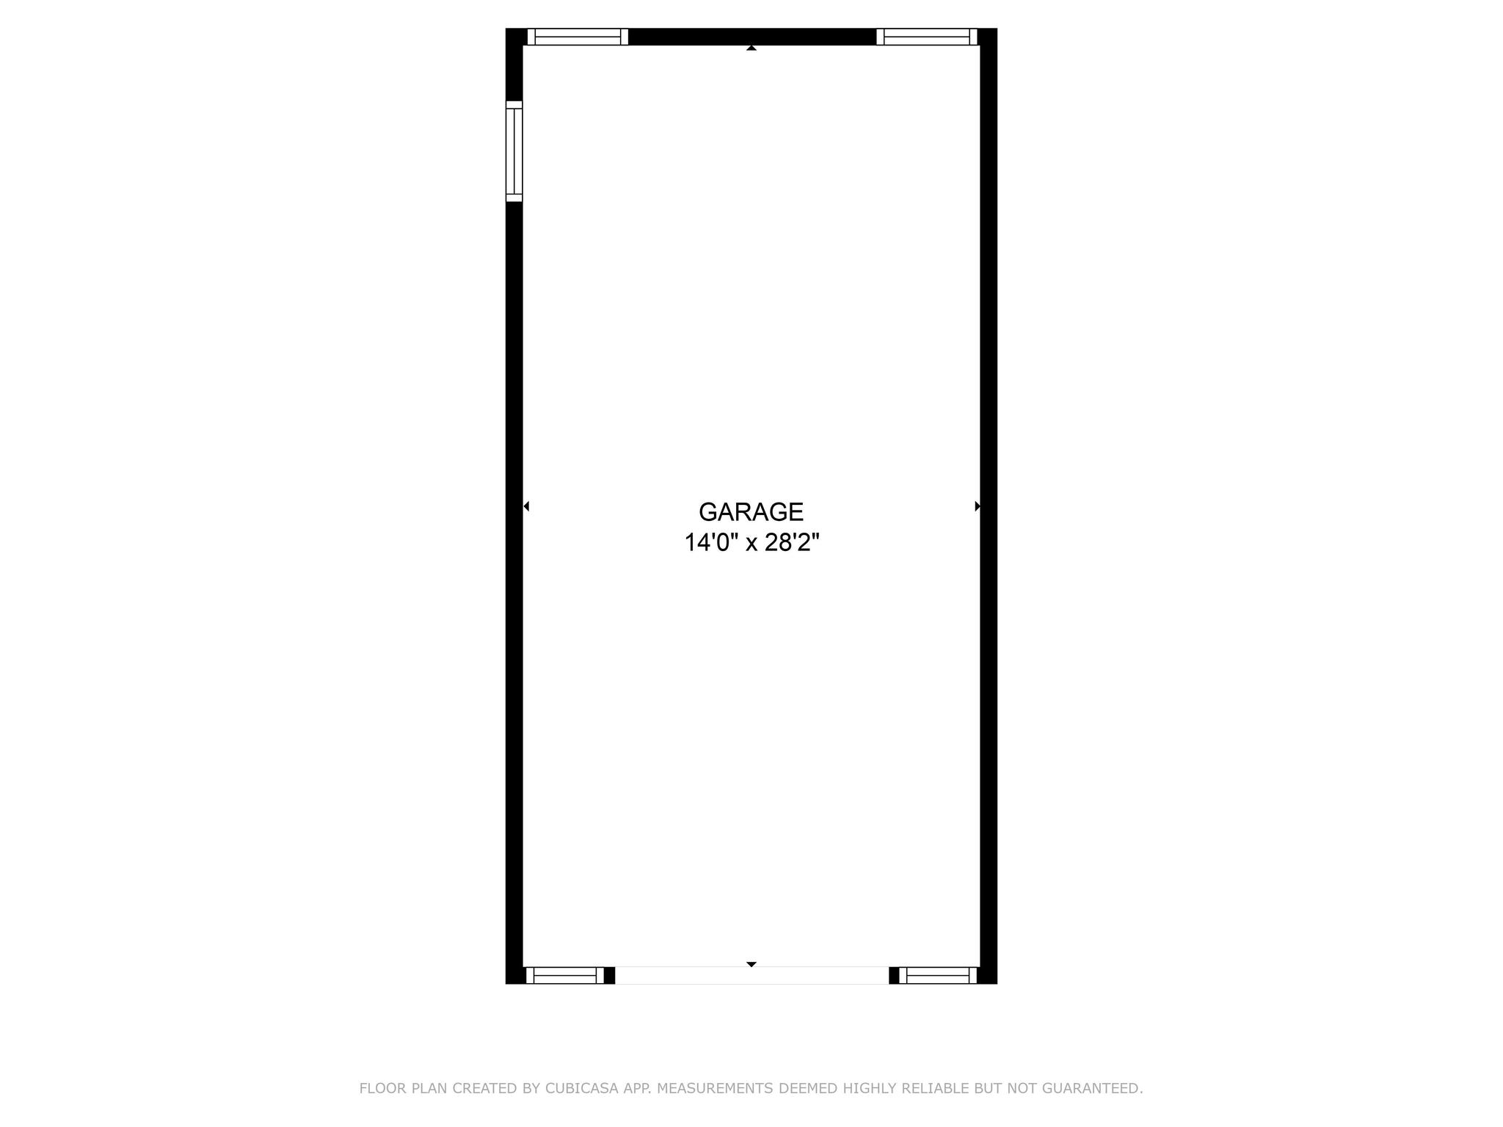
The flexible 6-bedroom, 3-bath layout also includes three lower-level bedrooms, a family/game room, large mudroom, and bonus room, offering plenty of space for family, guests, hobbies, or working from home. Outside, established fenced gardens, productive raspberry and strawberry patches, perennial landscaping, a powered garden shed, chicken coop, and room for a future shop create endless opportunities to enjoy the property. A one-car garage provides additional parking and storage.

Just 7 miles from town with year-round access, this is one of those properties that simply feels different in person. The privacy, wildlife, outdoor living spaces, and incredible setting come together in a way that's difficult to capture in photos. Come experience it for yourself. Agent owned. Home includes a water softener and full filtration system. The well is shared with the property at the bottom of the hill. The only access the other property has is an outside hydrant as they have their own well. Hot tub is not included in sale of property but can be negotiated into the purchase.

6
beds

3
baths

3,584 Sq.Ft. LIVING AREA

2 Acres lot

Mike Volsky

Mike Volsky

Features & Amenities

Interior

  • total bedrooms6
  • Total bathrooms3
  • full bathrooms2
  • three quarter bathroom1
  • Laundry room Washer Hookup
  • APPLIANCES Dishwasher, Microwave, Range, Refrigerator, Water Softener, Water Purifier

Area & Lot

  • Status For Sale
  • Living Area3,584 Sq.Ft.
  • Lot Area2 Acres
  • MLS® ID30074280
  • TypeResidential
  • YEAR BUILT1978
  • NeighborhoodEureka
  • Architecture StylesRanch
  • View DescriptionMeadow, Mountain(s), Valley, Trees/Woods

Exterior

  • STORIES1
  • Garage Space1.0
  • water SourceSee Remarks, Shared Well
  • utilitiesElectricity Connected, High Speed Internet Available, Propane, Phone Available
  • roofMetal
  • HEAT TYPEDuctless, Propane, Radiant Floor, Space Heater, Wood Stove
  • AIR CONDITIONINGDuctless
  • sewerPrivate Sewer, Septic Tank
  • SubstructurePoured
  • other exterior FeaturesPropane Tank - Owned

Financial

  • Sales Price$698,000
  • Real Estate Tax $2,298/yr
image

Schedule a Showing

We would love to show you our beautiful property. Please select your preferred date and time below. An agent will be in touch shortly to confirm your appointment.

Schedule a Showing

We would love to show you our beautiful property. Please select your preferred date and time below. An agent will be in touch shortly to confirm your appointment.

Thank you for your interest in 319 Scenic Drive, Eureka, MT 59917. We are reviewing your request and will be in touch shortly!

Mortgage Calculator

Estimate your monthly mortgage payment, including the principal and interest, property taxes, and HOA. Adjust the values to generate a more accurate rate.

All estimates are provided for informational purposes only. Actual amounts may vary.
$0,000 Your Payment 20 15 65
$0,000 Your Payment

Eureka

A tranquil escape where pristine wilderness meets modern comfort.

Explore

Work With Us

Contact us today to find out how we can be of assistance to you! National Parks Realty offers expansive online real estate listings in Northwest Montana Communities to help you find exactly what you're looking for! Work with experienced agents that will put you first.

Follow Me on Instagram